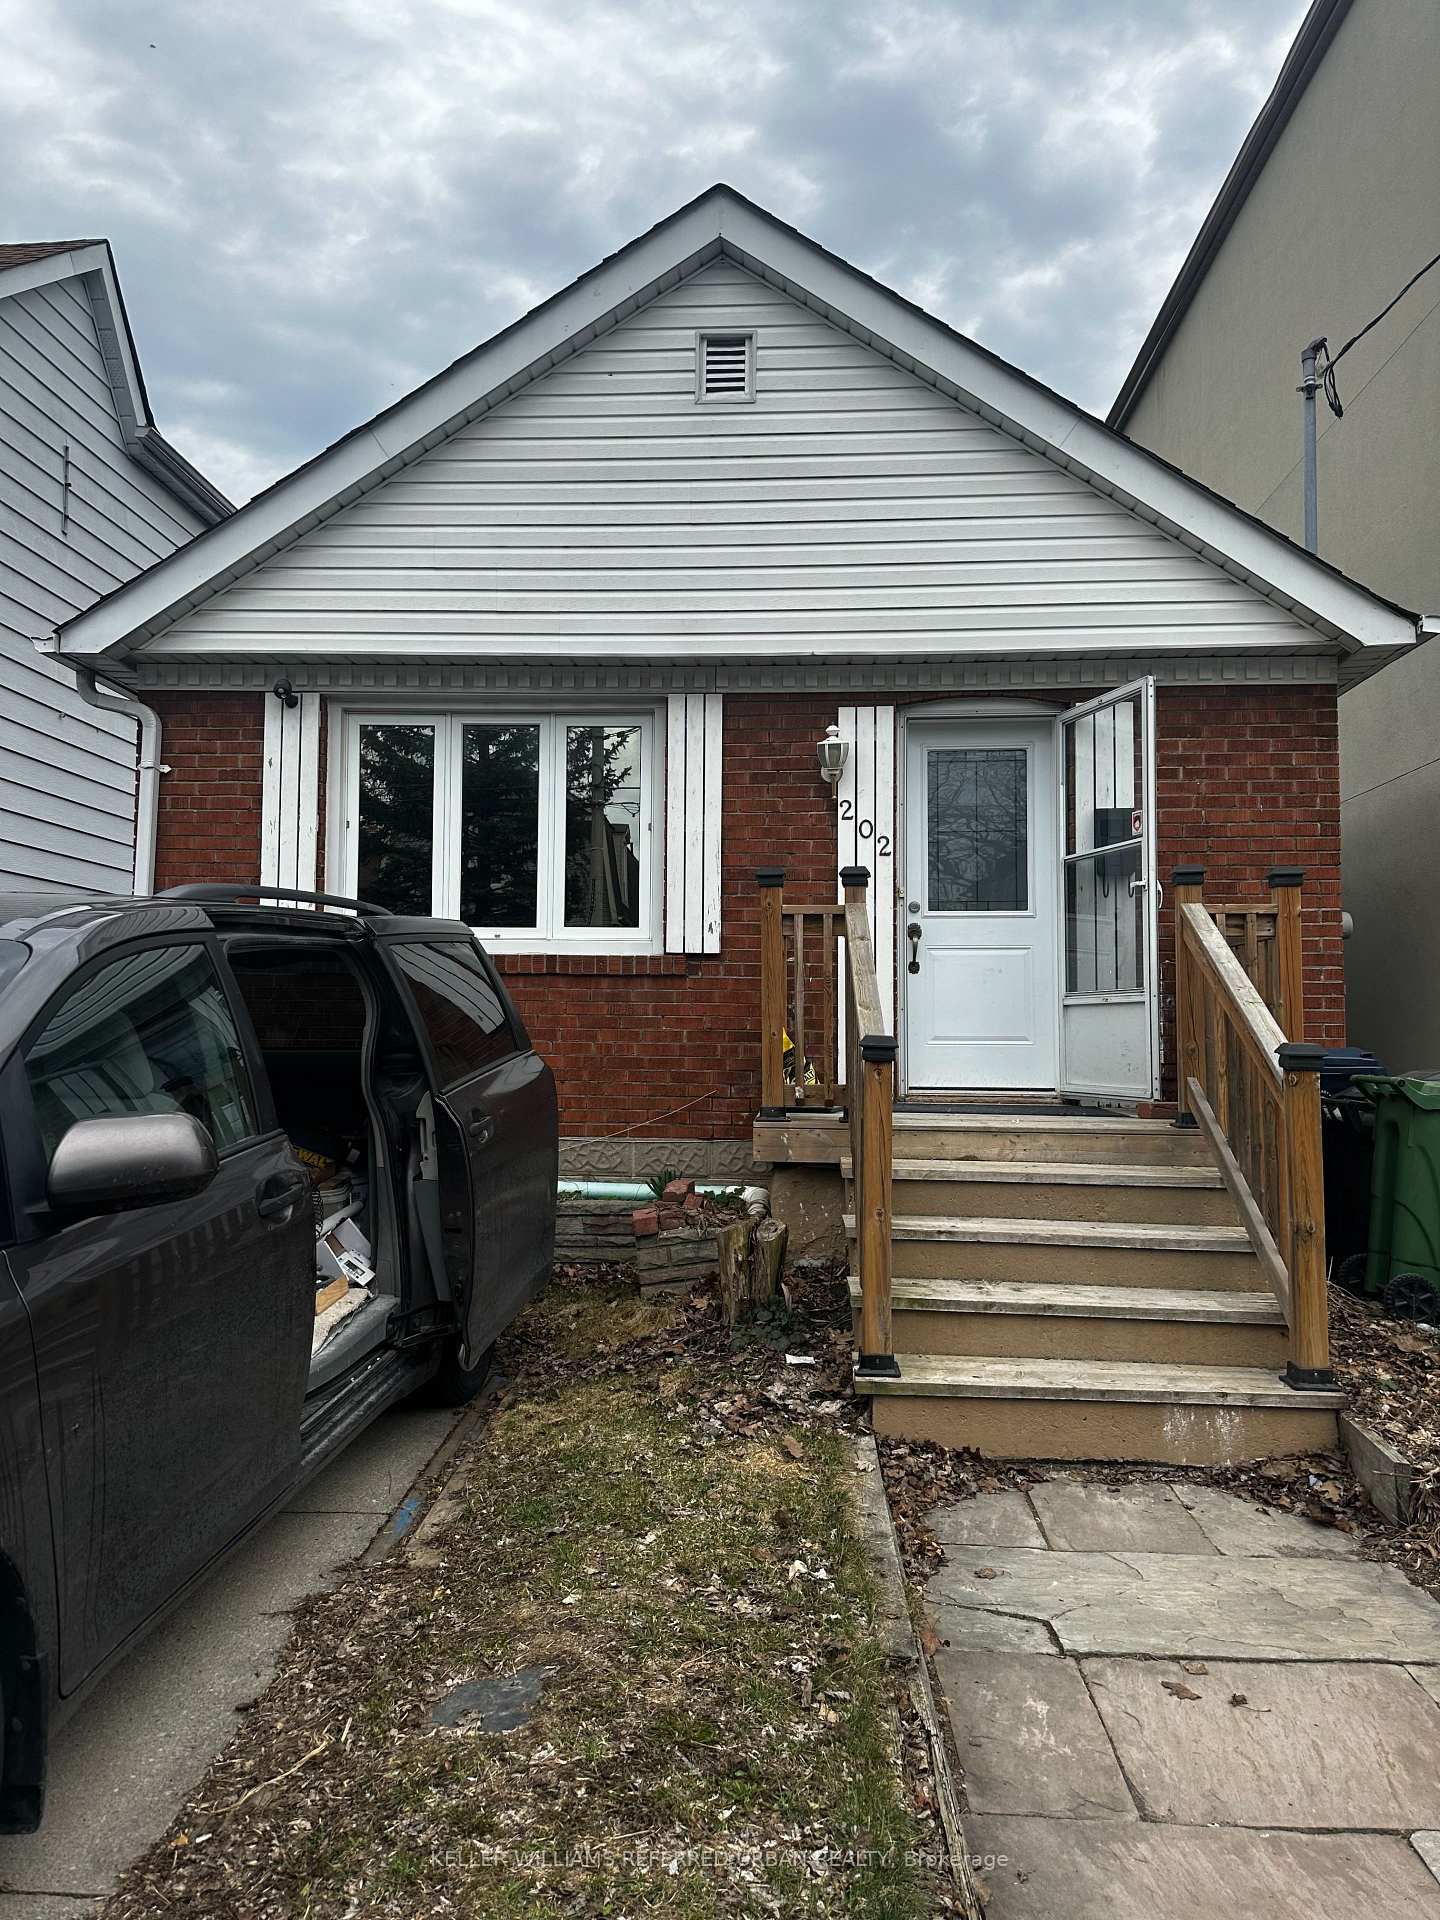
<-- style PDP --> Main-124 Glencrest Boulevard, Toronto - Detached for lease for $2,400
  • new
  • for lease

Main-124 Glencrest Boulevard

Toronto, Ontario, M4B 1L8 - O'Connor-Parkview

$2,400

  • Neighbourhood

    O'Connor-Parkview

  • Major Intersection

    Victoria Park/St. Clair

  • Listed Since: 2 day(s)

  • Last update: today

Overview

  • Property Type

    Detached, Bungalow

  • Bedrooms

    2

  • Bathrooms

    1

  • Basement

    None

  • Kitchen

    1

  • Total Parking

    4 (1 Detached Garage)

  • Lot Size

    33x125.81 (Feet)

  • Taxes

    n/a

  • Type

    Freehold

Property Description

Property description for Main-124 Glencrest Boulevard, Toronto

Welcome Home! A Fantastic Opportunity to Lease a Bright, Clean & Beautifully Maintained 2-Bedroom Main-Floor Unit in a Detached Home, Nestled in a Mature & Convenient Neighbourhood! Enjoy the Comfort and Privacy of Detached Living While Being Just Steps to No Frills, Public Transit, Schools, Parks & Everyday Amenities. Featuring TWO Generously Sized Bedrooms, a Brand-New Central Heat Pump for Year-Round Comfort, Newer Front Porch & Newer Roof Shingles. Shared Garage Provides Additional Storage Space, Plus a Private Driveway with Parking for Up to THREE Vehicles - a Rare Bonus! An Excellent AAA Tenant Occupies the Basement Unit. Main-Floor Tenant Pays 2/3 of Water, Sewer, Electricity & Gas Utilities and Is Responsible for Lawn Maintenance & Snow Removal. A Wonderful Combination of Space, Convenience, Parking & Location - Perfect for Tenants Looking for the Feel of a Detached Home Without the Cost of Renting an Entire House. Move In & Enjoy!

Listed by REAL ESTATE HOMEWARD

  • MLS #

    E13655330

  • Sq. Ft

    700-1100

  • Sq. Ft. Source

    MLS

  • Lot Irregularities

    n/a

  • Year Built

    Available Upon Request

  • Pool

    None

  • Drive

    Private

  • Garage

    Detached, 1 spaces

  • Total Parking

    4

  • Family Room

    N

  • Den

    N

  • Exterior

    Brick

  • Fireplace

    N

  • Roof

    Asphalt Shingle

  • Foundation

    Unknown

  • Elevator

    n/a

  • Water View

    n/a

  • Laundry Level

    Lower

  • Heat

    Heat Pump

  • A/C

    Central Air

  • Water

    Municipal

  • Water Supply

    n/a

  • Sewers

    Sewers

  • Central Vac

    N

  • Living

    3.8 x 3.6 ft Main level

    Broadloom, hardwood floor

  • Dining

    3.29 x 2.3 ft Main level

    Broadloom, hardwood floor

  • Kitchen

    3.54 x 2.57 ft Main level

    Eat-In Kitchen

  • Primary

    3.6 x 2.8 ft Main level

    Broadloom, hardwood floor

  • 2nd Br

    3.0 x 2.81 ft Main level

    Broadloom, hardwood floor

  • MLS #

    E13655330

  • Sq. Ft

    700-1100

  • Sq. Ft. Source

    MLS

  • Lot Irregularities

    n/a

  • Year Built

    Available Upon Request

  • Pool

    None

  • Drive

    Private

  • Garage

    Detached, 1 spaces

  • Total Parking

    4

  • Family Room

    N

  • Den

    N

  • Exterior

    Brick

  • Fireplace

    N

  • Roof

    Asphalt Shingle

  • Foundation

    Unknown

  • Elevator

    n/a

  • Water View

    n/a

  • Laundry Level

    Lower

  • Heat

    Heat Pump

  • A/C

    Central Air

  • Water

    Municipal

  • Water Supply

    n/a

  • Sewers

    Sewers

  • Central Vac

    N

  • Living

    3.8 x 3.6 ft Main level

    Broadloom, hardwood floor

  • Dining

    3.29 x 2.3 ft Main level

    Broadloom, hardwood floor

  • Kitchen

    3.54 x 2.57 ft Main level

    Eat-In Kitchen

  • Primary

    3.6 x 2.8 ft Main level

    Broadloom, hardwood floor

  • 2nd Br

    3.0 x 2.81 ft Main level

    Broadloom, hardwood floor

Thinking of Selling?

Find Out Your Home’s Value in Today’s Market!

No Email or Signup is required to view your home estimate.

estimate your home value

Contact Manoj Kukreja

Sales Representative,
Century 21 People’s Choice Realty Inc.,
Brokerage
(647) 576 - 2100

Manoj profile avatar

Thinking of Selling?

Find Out Your Home’s Value in Today’s Market!

No Email or Signup is required to view your home estimate.

estimate your home value

Contact Manoj Kukreja

Sales Representative, Century 21 People’s Choice Realty Inc., Brokerage
(647) 576 - 2100

Manoj profile avatar

Recent Sold Listings in O'Connor-Parkview, Toronto

Popular Cities